
What helps this kind of project work
Openings and finishes aligned
Frames, bifold edges and cladding details are planned to meet neatly.
Room to fold and move
Access and working space are checked before wider openings are agreed.
Useful site-first planning
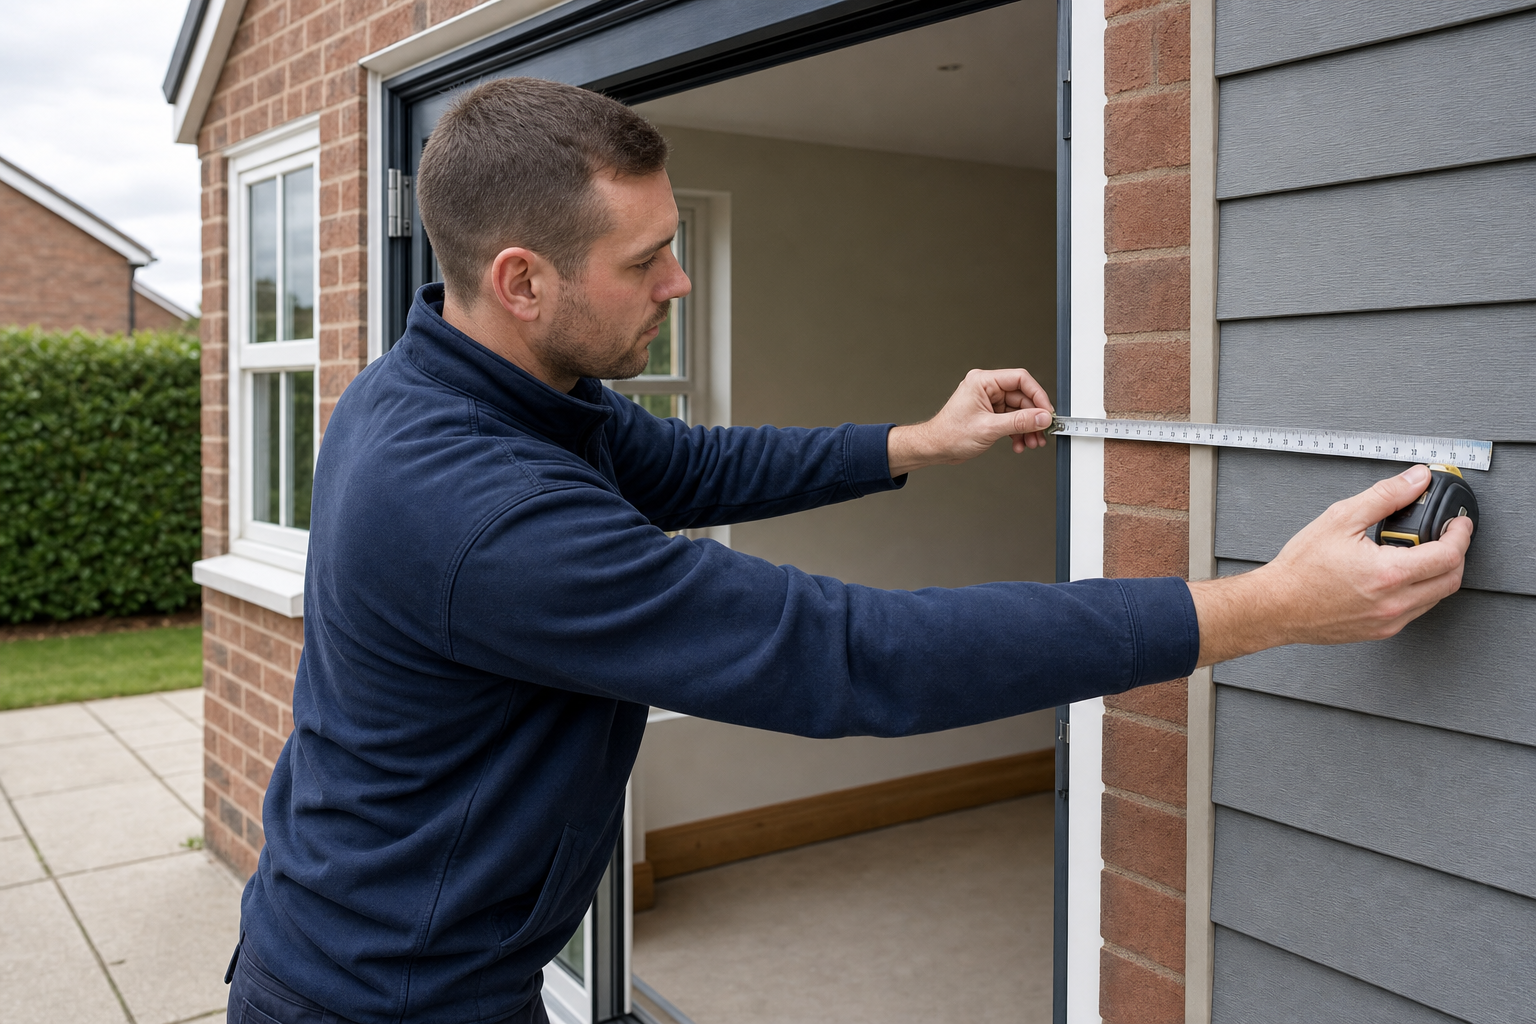
Real measurements beat hopeful sketches when several elements connect.
Plan frames, bifolds and cladding together
In Christchurch, we help homeowners who want more than a single replacement frame. uPVC windows, bifold doors and external cladding can all change how the outside of a property looks and how the rooms behind it work. When those elements are planned together, the joins around openings, trims and exterior finishes tend to make a lot more sense. With AIR Home Improvements Ltd, we assess the property in Christchurch so the sizes, access needs and overall look are set from real measurements rather than hopeful estimates.
Set up the property visit properly
If you are thinking about wider glazing, a folding rear opening or cladding on the same elevation, it helps to identify which walls and openings are affected before we visit. Access to both sides of the work area can matter, especially where bifold doors and cladding need the edges detailing properly. With AIR Home Improvements Ltd, the first aim is to map the practical link between the jobs so the Christchurch project feels planned, not bolted together in stages.
Frequently asked questions
Can uPVC windows, bifold doors and cladding be planned together?
Yes, and it often makes more sense that way. When new frames, a wider rear opening and cladding all meet on the same elevation, planning them together helps sizes, trims and weatherproof details line up far better than if each part is arranged in isolation.
What access details matter before a Christchurch visit?
It helps to know which sides of the openings we can reach, where working space is tight and whether cladding is planned around the same area. Those details can affect measuring and fitting, especially when bifold doors need room for accurate setup.
Why is on-site measuring so important for this mix of work?
Because bifold doors, window frames and cladding details all depend on exact sizes and real site conditions. A drawing or quick estimate rarely shows enough about the edges, levels and surrounding finishes to plan the job confidently.