
Why joined-up opening changes work better
Light and layout together
Door, window and alteration choices are weighed up as one scheme.
Openings measured on site
Changed layouts need real dimensions, not assumptions.
Linked finishes considered
Adjacent surfaces and altered details are discussed before work starts.
Openings and alterations planned together
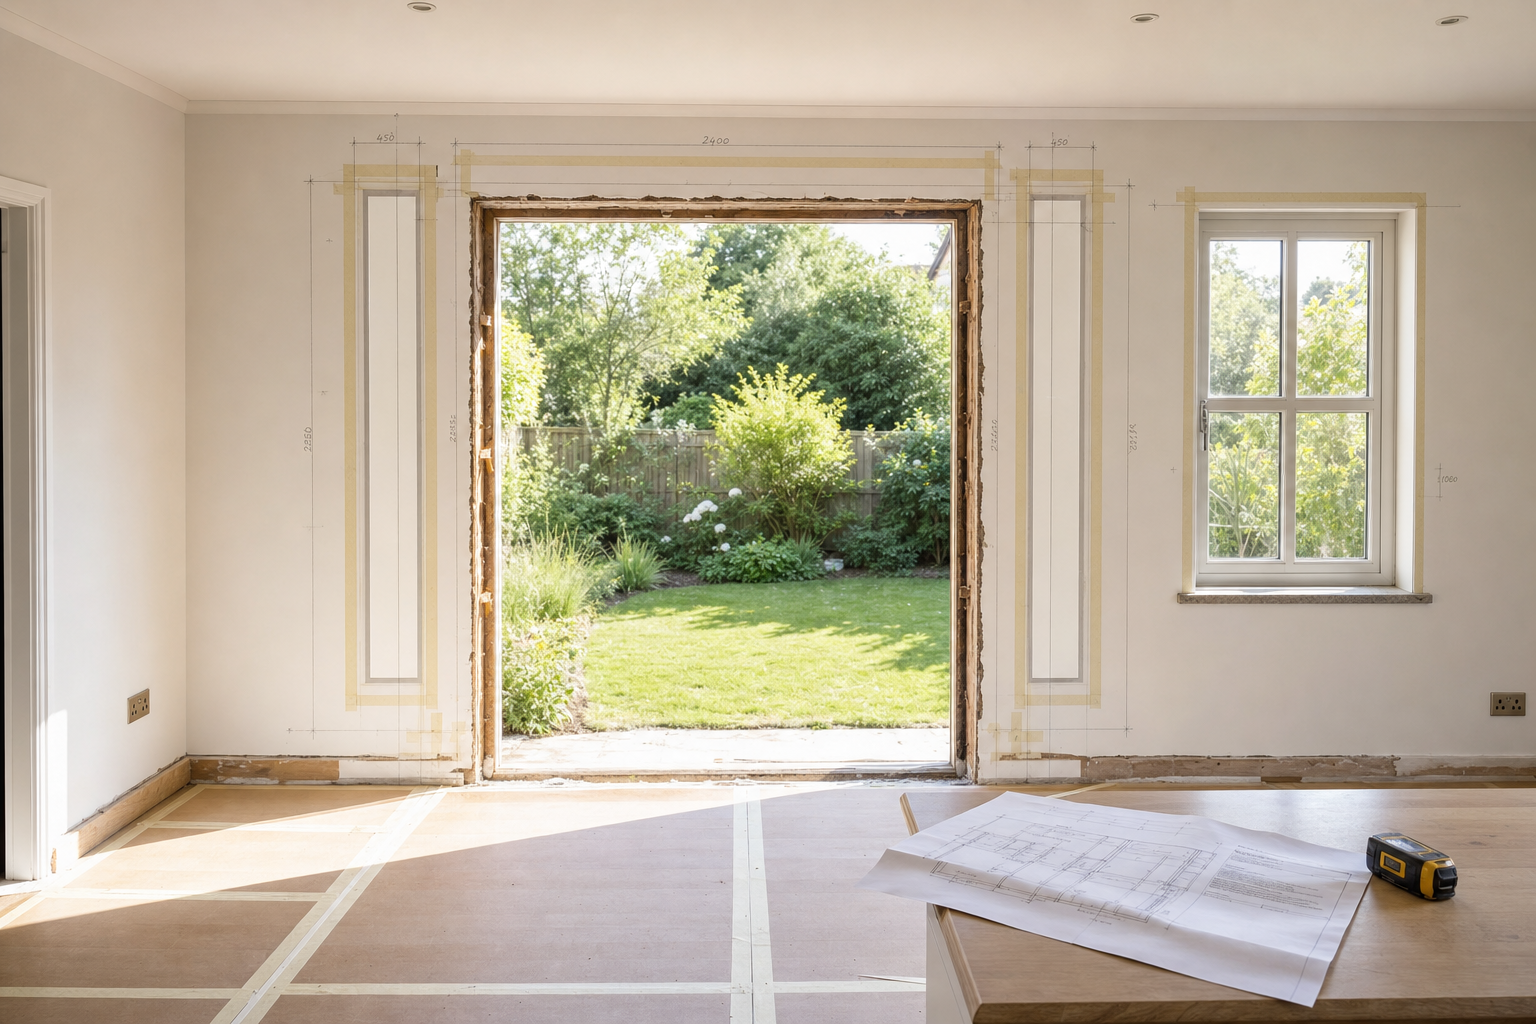
In Dorchester, projects that combine French doors, aluminium windows and home alterations usually need a bit more thought than a straightforward swap. The aim is often to improve light, movement and the look of the openings at the same time, which means the surrounding layout and finishes matter as much as the frames themselves. With AIR Home Improvements Ltd, we visit properties in Dorchester to measure, assess and discuss the way those changes work together before anything is committed.

Use the visit to pin the project down
It helps to explain the intended layout, which way the doors should open and whether any access constraints could affect the fitting. In Dorchester, that early clarity makes it easier to plan altered openings and adjoining finishes without the usual backtracking. With AIR Home Improvements Ltd, we use the property visit to pin down the real working details so the job feels cohesive when it is complete.
Frequently asked questions
Can French doors and aluminium windows be tied into one alteration?
Yes. If the goal is to improve light, access and the look of the openings together, it makes sense to plan them within the same alteration scope. That way, sizes, swing space and surrounding finishes can be thought through as one joined-up change.
What should we explain about layout and access?
Tell us how the room is arranged now, which way the doors should open and whether furniture, outside levels or working space could affect fitting. Those points help us judge how the new openings will function instead of focusing on appearance alone.
Why is on-property measurement important for altered openings?
Because even small layout changes can affect widths, clearances and the finishing around the new frames. Measuring on site shows us what the existing structure is really doing, which is much safer than relying on rough dimensions or memory.