
Why this joined-up approach helps
Proportions planned properly
Slim frames and paired doors need the right sizes and surrounding detail.
Renovation links discussed
Related changes are mapped out before separate tasks start colliding.
Access checked early
Opening direction, fitting access and finishes are covered on the visit.
Slim frames, paired doors, one scheme
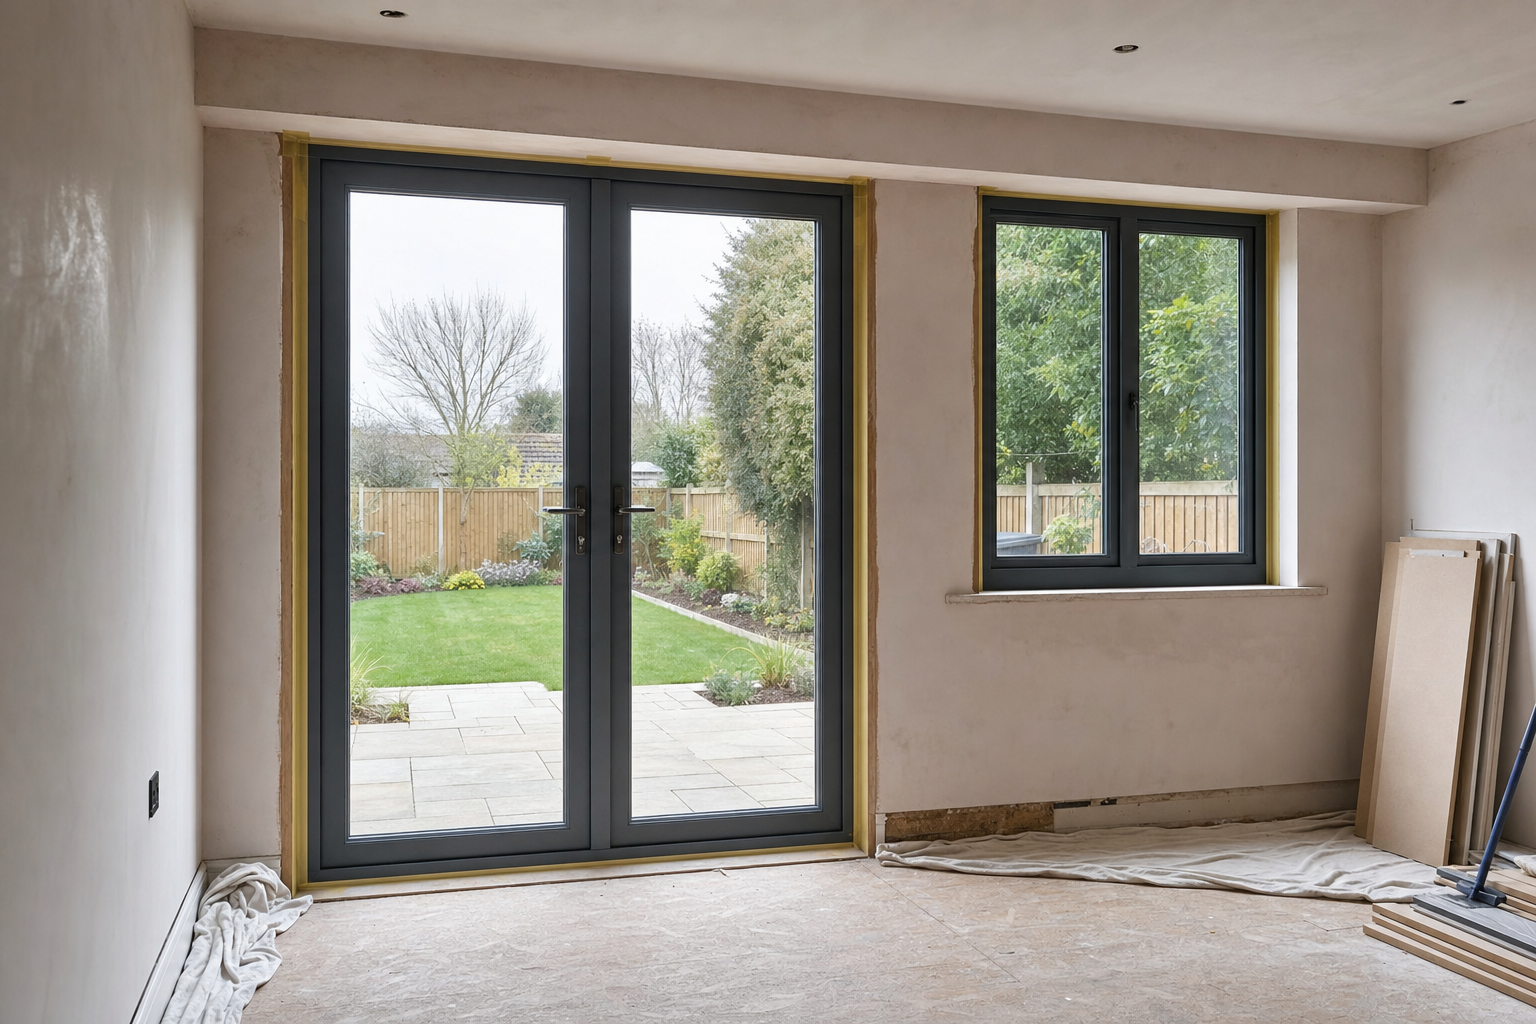
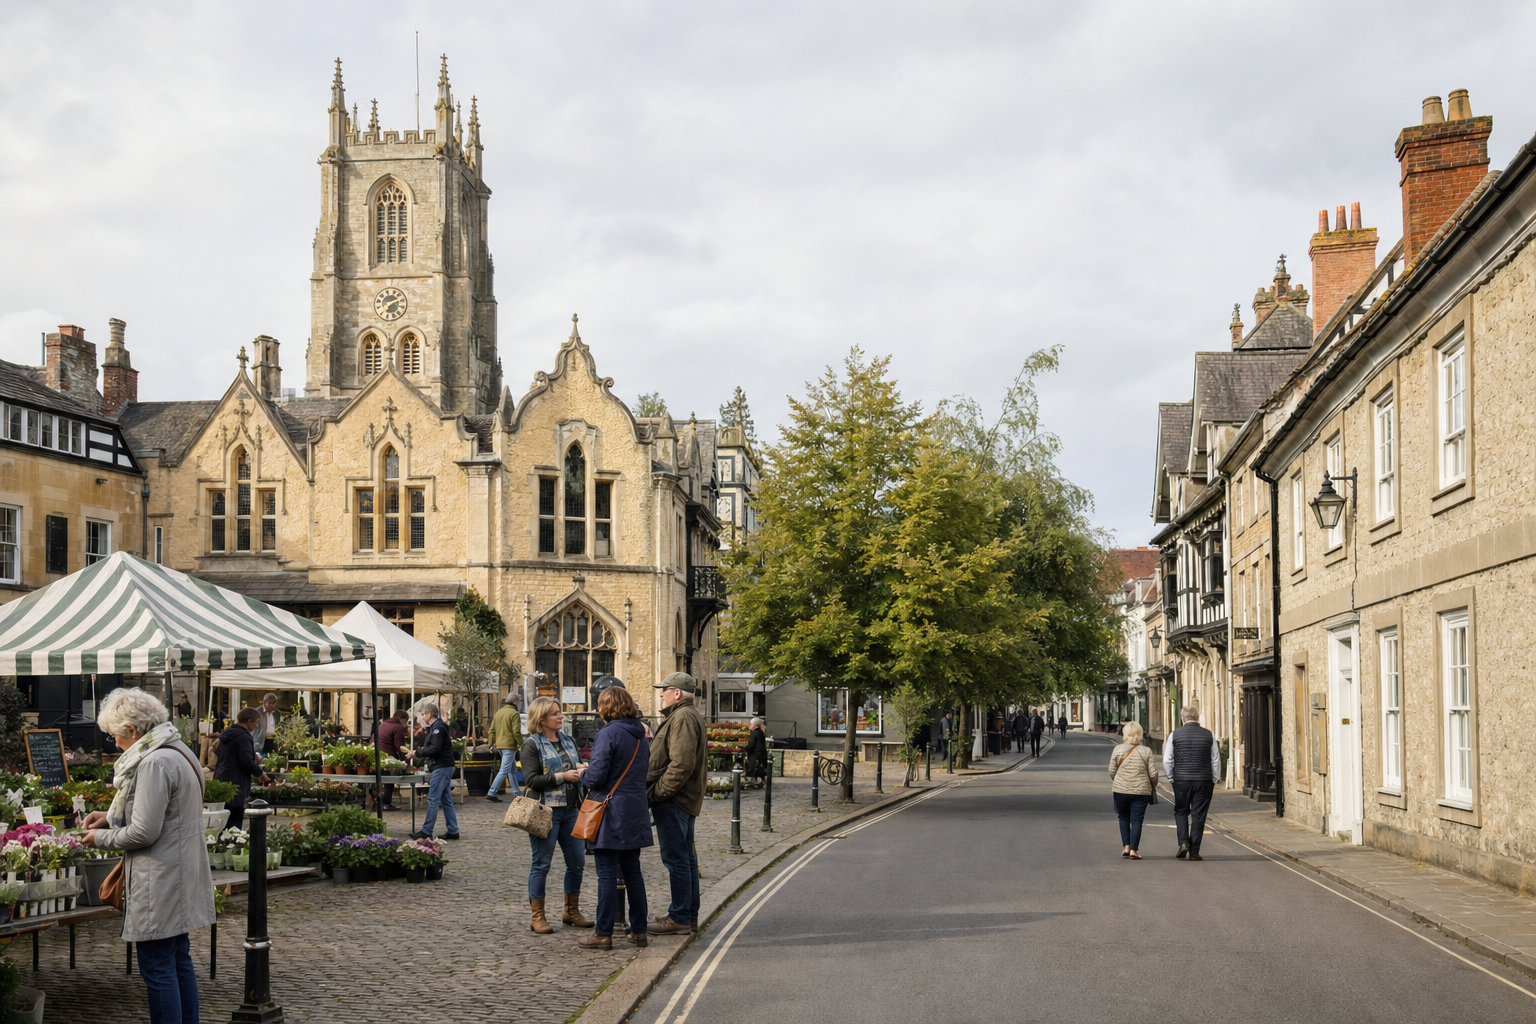
In Wimborne Minster, some projects are as much about proportion and finish as they are about replacing tired joinery. Aluminium windows and French doors can work well when you want slimmer framing, a wide rear opening and a more coherent look across the property. Add renovation work around those openings and the need for joined-up planning becomes even more obvious. With AIR Home Improvements Ltd, we assess the property in Wimborne Minster so the dimensions, opening action and surrounding finishes are all considered together.
Discuss the working details early
It helps to decide early how you want the windows and doors to feel in daily use. In Wimborne Minster, we discuss frame style, swing direction, access for fitting and any renovation links around the same rooms or elevations before the work is fixed. That stops one smart new opening from being let down by the details around it. With AIR Home Improvements Ltd, the visit is there to pin down the practical points that drawings and photos often miss.
Frequently asked questions
Can aluminium windows and French doors be matched within one renovation?
Yes. If you want a consistent look across the project, it makes sense to plan the frame style, proportions and finish together. That is especially useful when the windows and doors sit close to each other or form part of the same altered elevation.
What should we decide before a Wimborne Minster visit?
Think about which openings are changing, how the doors should swing, whether slim-framed windows are the priority and what renovation work connects to those areas. You do not need every answer, but that outline helps us make the visit more productive.
How do you plan around surrounding finishes?
We discuss the adjoining walls, trims and any linked renovation work at the same time as the windows and doors. That matters because a well-chosen opening can still look unfinished if the surrounding details were left out of the early planning.