
Why joined-up renovation planning helps
Linked jobs together
Windows, doors and finishes work better when measured as one scheme.
Sequence sorted early
We plan the order so one change does not undo another.
Better-finished interfaces
Joined-up measurements help openings, trims and surfaces meet cleanly.
Think beyond isolated improvement jobs
Some improvement jobs only make sense when you stop looking at them as isolated tasks. If windows need replacing, a doorway is changing and the outside finish also needs attention, planning the lot as one renovation scope can save a great deal of hassle later. Our home renovations service is built around that joined-up thinking. In Bournemouth, we help homeowners shape changes that improve how the property looks, functions and connects with its openings. With AIR Home Improvements Ltd, you can start by talking about what you want the home to do differently, not just which item comes first.
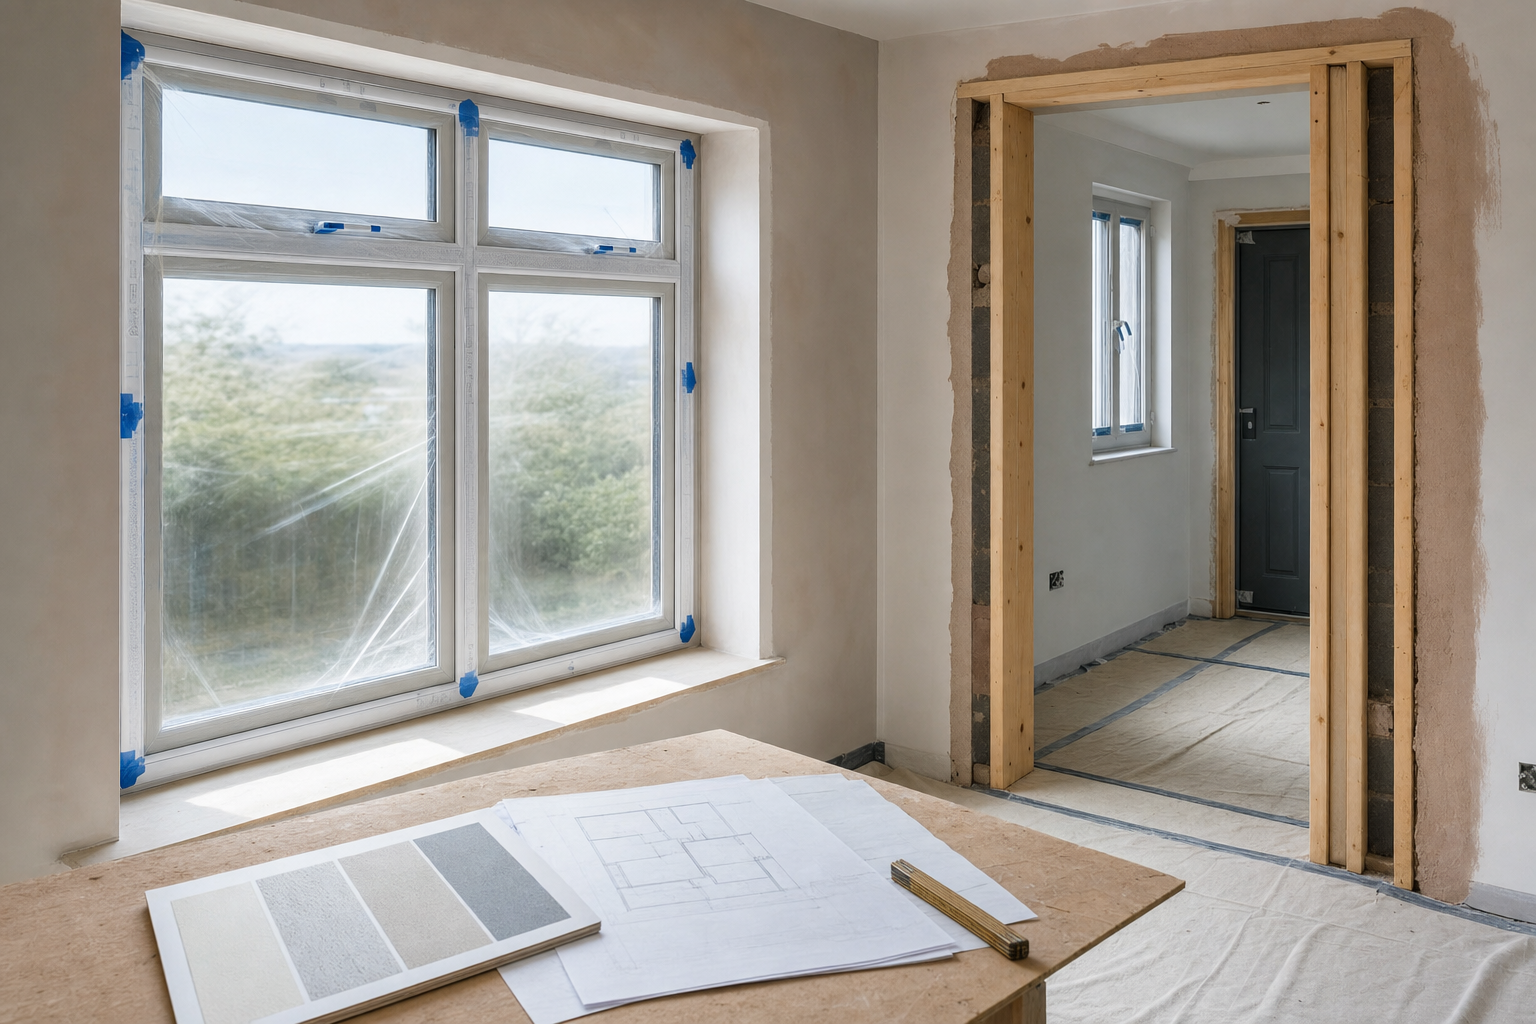
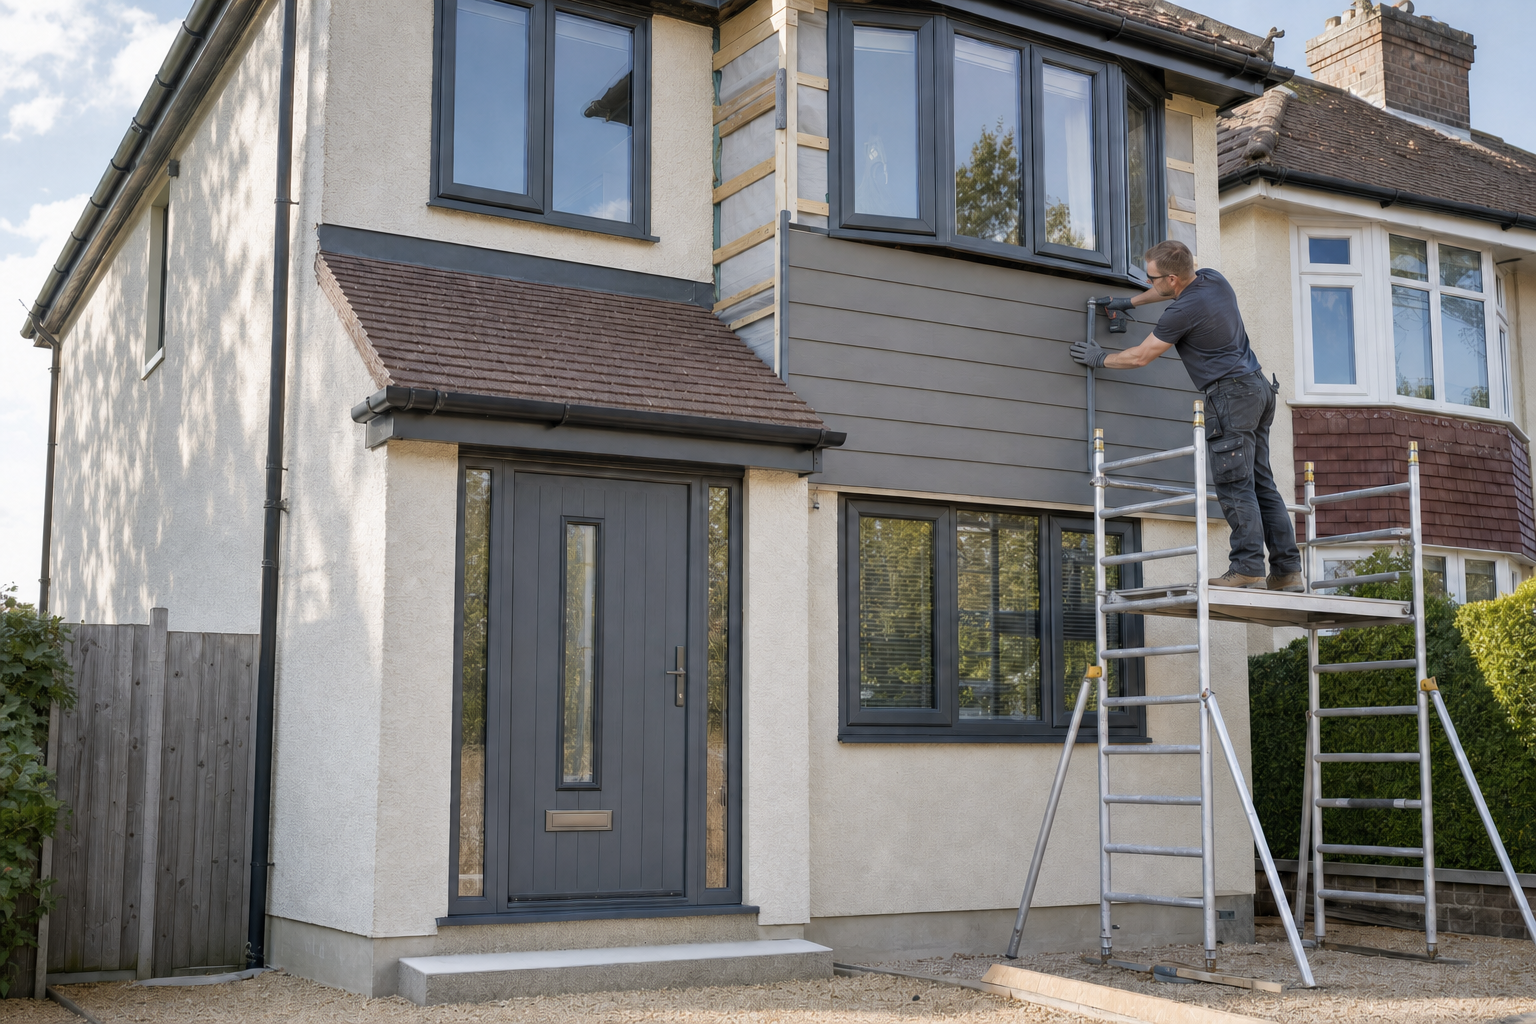
Set the order before the work begins
Once the scope is clear, the sequence starts to matter. With AIR Home Improvements Ltd, you can have affected rooms or elevations, access constraints, measurements, interfaces between tasks and the finishing work that follows considered together. Windows, doors, cladding and related upgrades can then be planned in a sensible order so one part of the project does not spoil the next. With AIR Home Improvements Ltd, that means fewer awkward adjustments, cleaner junctions and a better chance of the finished work feeling like one thought-through improvement rather than several unrelated jobs.
Frequently asked questions
Why plan windows, doors and exterior work together?
Because the measurements, junctions and finishing needs often overlap. If you plan each element on its own, the project can end up with awkward interfaces or extra remedial work. A joined-up renovation scope helps the finished job feel more coherent.
What should we decide before work starts?
Start with the changes you want, the rooms or elevations affected, any access constraints and which parts of the job depend on others. That early thinking helps us set a sensible order rather than discovering halfway through that one change blocks the next.
Is this only for big projects?
No. The value is not just in size. Even a modest renovation benefits from linked planning if windows, doors, cladding or finishing work all affect one another. The point is to make related changes line up properly, not to inflate the scope for its own sake.