
Why bifold doors need careful planning
Open more of the wall
Folding panels suit projects that want a bigger link to the garden.
Track and threshold detail
Level tracks and drainage planning help the system work properly.
Coordinate slimmer glazing
Bifold doors can sit neatly alongside aluminium windows on one scheme.
When you want more wall to disappear
If you want to open a broad section of wall rather than just add a door, bifold doors are built for that job. Linked panels fold and stack to one side, which can make the room feel properly connected to the garden when the weather plays along. In Bournemouth, we fit bifold doors for homeowners planning bigger rear openings or more open-plan living. With AIR Home Improvements Ltd, you can expect the width of the opening, the way the panels should stack and the need for an everyday access leaf to be considered from the start.

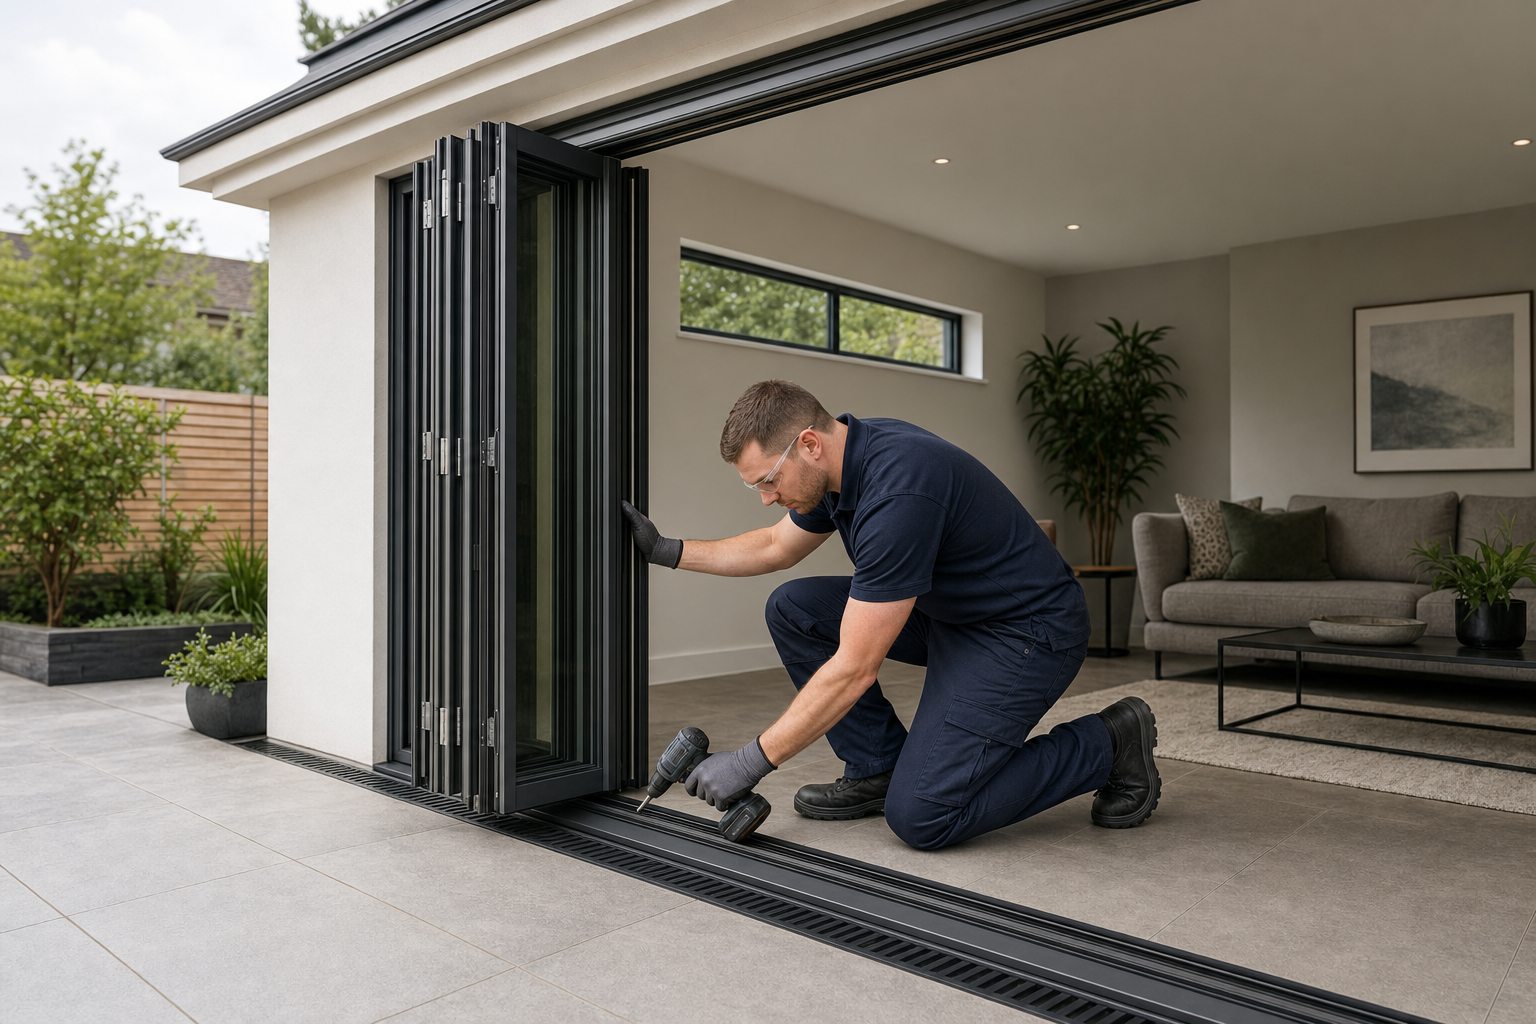
Planning the opening before the panels
These doors rely on accurate planning long before the first panel is hung. With AIR Home Improvements Ltd, you can have the opening surveyed properly, level and threshold requirements checked and drainage and weatherproof detailing built into the plan. Sightlines, frame material and glazing all affect the final feel, and we consider these before the order is fixed. With AIR Home Improvements Ltd, bifold doors can also be planned alongside aluminium windows if you want a slimmer, coordinated look across the same elevation.
Frequently asked questions
Are bifold doors right for every rear opening?
Not always. They work best when the project genuinely benefits from opening a broad section of wall and there is enough room for the panels to stack neatly. We look at the opening width, layout and day-to-day use before saying they are the best route.
What do we need to plan before installation?
Panel count, stacking direction, threshold detail, drainage and whether you want an everyday access leaf all need sorting early. Structural and level requirements matter too, because even a well-made door will feel wrong if the opening or track preparation is off.
Can bifold doors be coordinated with windows?
Yes, especially if you want a cleaner, slimmer framed look across the rear of the property. Bifold doors can be planned alongside aluminium windows so the proportions and finish feel related rather than like separate choices made months apart.