
Safer movement through a sloping garden
Comfortable dimensions
We plan rises and tread depths for steadier, more natural movement.
Secure foundations
A firm base and restrained edges reduce movement under regular foot traffic.
Matching materials
Step finishes can coordinate with nearby paving, paths and patios.
Make level changes easier to navigate
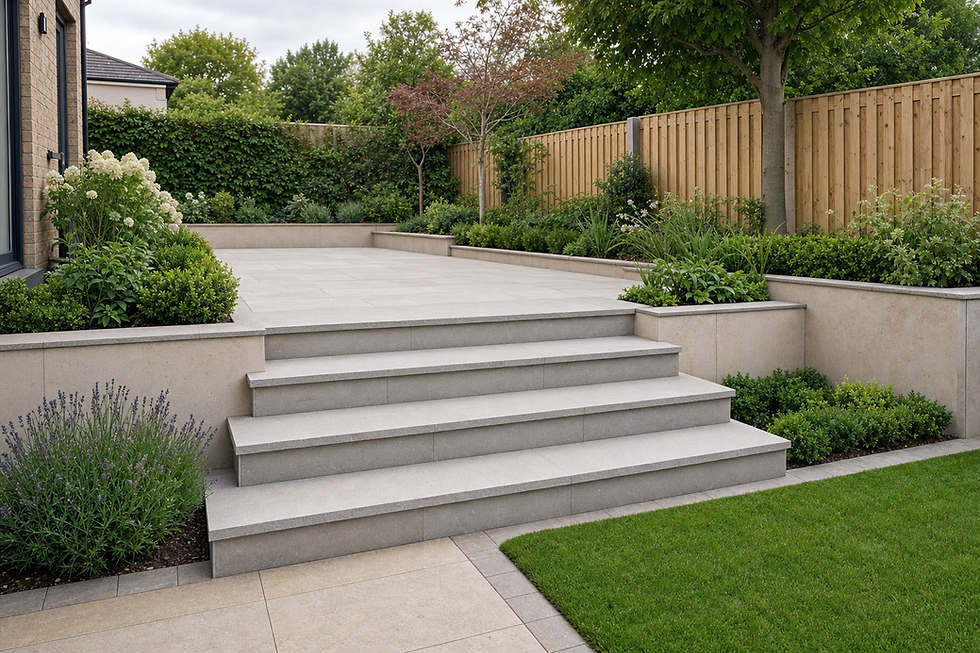
A steep bank or awkward drop between the patio and lawn can make everyday access uncomfortable, especially when carrying tools or garden furniture. We plan garden steps around the full rise, individual step height, tread depth and useful width. The route, landings and regular users all influence the layout. By setting these dimensions before construction, we create a clearer connection between paths, patios, lawns and other areas at different heights.

Stable construction with safer outdoor finishes
Garden steps need firm foundations, secure edges and drainage that does not leave water sitting on the treads. We select paving finishes suitable for outdoor foot traffic and coordinate them with adjoining patios, paths or retaining features. Lighting positions can be considered before construction, avoiding cables or fittings becoming an afterthought. We also discuss wet-weather access and space for carrying bins, tools or garden equipment along the route.
Frequently asked questions
How do you decide the number of garden steps?
We measure the total change in level, then plan suitable individual rises and tread depths. Available space, landings and the intended route also affect the final number.
Can steps match our existing patio?
We can discuss materials and detailing that coordinate with nearby paving. Exact matching depends on the existing product and availability, but we aim for a deliberate visual connection.
How are outdoor steps made safer in wet weather?
We consider surface grip, drainage, tread dimensions and clear edges. Lighting positions and the needs of regular users can also be included in the plan before construction.