
A patio that looks right and drains
Useful proportions
We size seating and walking areas so furniture does not obstruct daily access.
Stable construction
Excavation and base preparation help prevent movement and uneven paving.
Neat transitions
We plan how the paving meets doors, paths, lawns and garden features.
Make the patio fit how you use it
A patio works better when chairs fit without blocking the back door and nobody has to squeeze past the table with a tray. We plan the size and layout around dining, seating, access and movement through your garden. Existing levels, doors, lawns and paths are considered together, so the finished surface connects cleanly with its surroundings. We then excavate, prepare a stable sub-base and form suitable falls before laying and jointing the chosen paving.

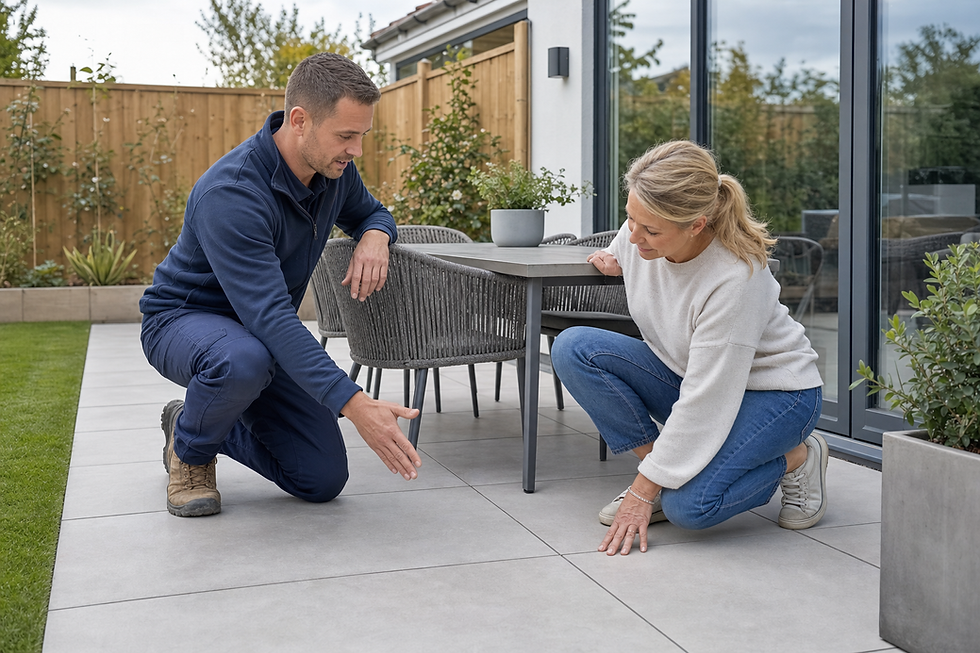
Paving choices explained before laying
Format, colour, texture and pattern change both the appearance and upkeep of a patio. We help you compare options while considering outdoor grip and the character of the property. Drainage and thresholds receive the same attention as the visible paving, particularly where the patio meets doors or a lawn. We can build it as a focused improvement or coordinate it with a wider garden transformation, including connected paths, fencing or steps.
Frequently asked questions
How do we choose the right patio size?
Think about the furniture, number of users and routes through the garden. We measure the available area and help plan enough room for seating, doors and comfortable movement.
Why does a patio need a fall?
A slight planned fall helps rainwater leave the surface instead of collecting in puddles or running towards the building. We consider levels and drainage during preparation, not after laying.
Can the patio form part of a garden redesign?
Yes. We can coordinate patio construction with other landscaping elements so levels, materials and access work together. We discuss the sequence before groundwork begins.